



UPDATED:
Key Details
Property Type Single Family Home
Sub Type Single Family Residence
Listing Status Active
Purchase Type For Sale
Square Footage 2,446 sqft
Price per Sqft $277
Subdivision The Glades On Sylvan Lake / Sylvan Lake Reserve
MLS Listing ID O6451275
Bedrooms 4
Full Baths 3
Half Baths 1
HOA Fees $725/ann
HOA Y/N Yes
Annual Recurring Fee 725.0
Year Built 1996
Annual Tax Amount $6,779
Lot Size 0.350 Acres
Acres 0.35
Lot Dimensions 105x150
Property Sub-Type Single Family Residence
Source Stellar MLS
Property Description
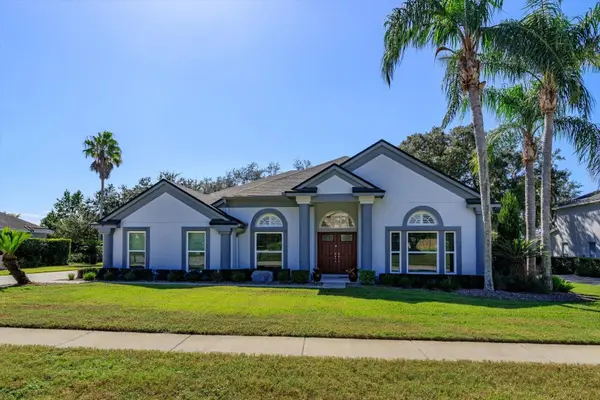
Step inside this move-in-ready home featuring a desirable split bedroom floorplan featuring NEW interior paint, NEW light fixtures, NEW ceiling fans, NEW blinds, and NEW WINDOWS throughout home, along with beautiful NEW front doors! The spacious family room showcases soaring VAULTED CEILINGS, SKYLIGHTS, and DOUBLE POCKET SLIDING GLASS DOORS that seamlessly connect indoor and outdoor living. The open kitchen is perfect for entertaining, featuring expansive GRANITE COUNTERTOPS, stylish TILE BACKSPLASH, and NEW STAINLESS-STEEL APPLIANCES.
Retreat to the generous king-sized primary suite complete with a sitting area, TWO PRIVATE PRIMARY BATHROOMS, and a walk-in closet featuring CUSTOM BUILT-IN WOOD ORGANIZERS and a floor safe. Enjoy the beauty and easy maintenance of WOOD-LOOK TILE in all bedrooms and TILE FLOORING THROUGHOUT the entire home—NO CARPET!
Additional improvements include a NEW 50-GALLON WATER HEATER, NEW LEAF GUARD GUTTERS, and a convenient inside laundry room with utility sink and updated cabinetry. A SIDE-ENTRY TWO-CAR GARAGE with a LONG DRIVEWAY completes this exceptional property.
With its impressive upgrades, inviting living spaces, and SPECTACULAR OUTDOOR ENTERTAINING AREA, this home offers the perfect combination of comfort and style. DON'T MISS YOUR OPPORTUNITY TO CALL SYLVAN LAKE RESERVE HOME!
Location
State FL
County Seminole
Community The Glades On Sylvan Lake / Sylvan Lake Reserve
Area 32771 - Sanford/Lake Forest
Zoning PUD
Rooms
Other Rooms Formal Dining Room Separate, Formal Living Room Separate, Inside Utility
Interior
Interior Features Ceiling Fans(s), Eat-in Kitchen, Primary Bedroom Main Floor, Stone Counters, Vaulted Ceiling(s), Walk-In Closet(s)
Heating Central
Cooling Central Air
Flooring Tile
Furnishings Unfurnished
Fireplace false
Appliance Dishwasher, Disposal, Microwave, Range, Refrigerator
Laundry Inside, Laundry Room
Exterior
Exterior Feature Private Mailbox, Sidewalk
Parking Features Garage Door Opener, Garage Faces Side
Fence Fenced
Pool In Ground, Screen Enclosure
Community Features Deed Restrictions, Tennis Court(s)
Utilities Available Cable Available, Public, Sewer Connected
Amenities Available Tennis Court(s)
View Y/N Yes
Water Access No
View Water
Roof Type Shingle
Porch Covered, Patio, Rear Porch, Screened
Attached Garage false
Exposure North
Garage true
Private Pool Yes
Building
Lot Description In County, Paved
Entry Level One
Foundation Slab
Lot Size Range 1/4 to less than 1/2
Builder Name Centex Homes
Sewer Public Sewer
Water Public
Architectural Style Contemporary
Structure Type Block,Stucco
New Construction false
Others
Pets Allowed Yes
Senior Community No
Ownership Fee Simple
Monthly Total Fees $60
Acceptable Financing Cash, Conventional, FHA, VA Loan
Membership Fee Required Required
Listing Terms Cash, Conventional, FHA, VA Loan
Special Listing Condition None
Virtual Tour https://imaginethatpics.com/6887HiddenGladePl/idx
