
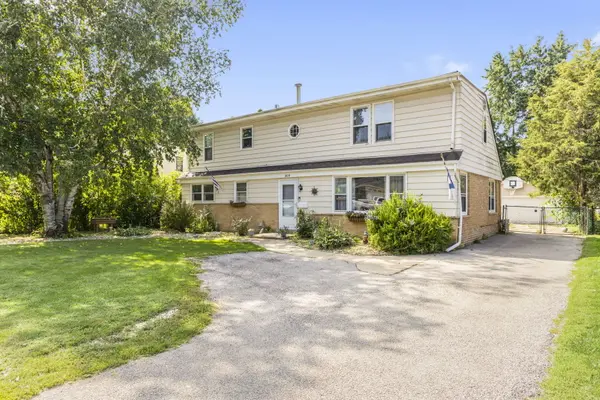


See all 21 photos
21 photos
REQUEST A TOUR If you would like to see this home without being there in person, select the "Virtual Tour" option and your agent will contact you to discuss available opportunities.
In-PersonVirtual Tour

Listed by Paul Ambrogioof Berkshire Hathaway HomeServices Starck Real Estate
-
Est. payment /mo
4 Beds
1.5 Baths
2,046 SqFt
UPDATED:
Key Details
Property Type Single Family Home
Sub Type Detached Single
Listing Status Active
Purchase Type For Sale
Square Footage 2,046 sqft
MLS Listing ID 12746415
Bedrooms 4
Full Baths 1
Half Baths 1
Year Built 1959
Annual Tax Amount $8,729
Tax Year 2025
Lot Dimensions 80X120
Property Sub-Type Detached Single
Property Description
This spacious two-story home offers plenty of room inside and out, starting with an extra-wide and extra-deep asphalt driveway, large detached 2.5-car garage, and a huge backyard. The first floor features a large living room, formal dining room, and spacious eat-in kitchen with solid wood cabinetry, 42-inch upper cabinets, stainless steel appliances, and a large eating area with sliding glass doors leading to the concrete patio and backyard. The outdoor space offers plenty of room to enjoy, along with a dedicated fire pit area. Also on the main level is a good-sized family room, first-floor bedroom, and convenient half bath/laundry room combination. Upstairs you'll find a large master bedroom with a walk-in closet, two additional bedrooms, and a full hall bath. The home is equipped with solar panels. Seller and buyer will address the solar panel payoff during attorney review, with the solar panel balance to be paid in full at closing.
Location
State IL
County Dupage
Rooms
Basement None
Interior
Heating Natural Gas, Forced Air
Cooling Central Air
Fireplace N
Appliance Refrigerator
Exterior
Garage Spaces 2.0
View Y/N true
Building
Story 2 Stories
Sewer Public Sewer
Water Lake Michigan
Structure Type Vinyl Siding
New Construction false
Schools
School District 12, 12, 108
Others
HOA Fee Include None
Ownership Fee Simple
Special Listing Condition In Foreclosure
Read Less Info

© 2026 Listings courtesy of MRED as distributed by MLS GRID. All Rights Reserved.
GET MORE INFORMATION
Follow Us